
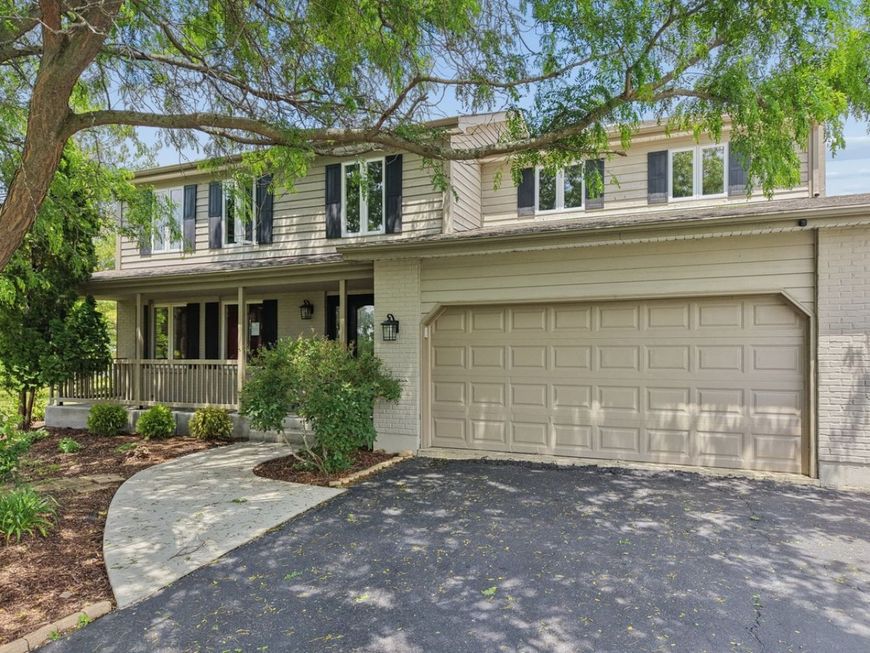
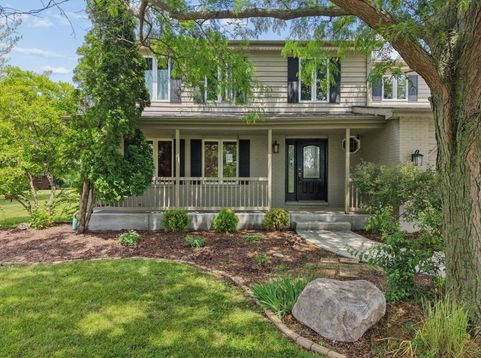
209 Mooregate Trail Hawthorn Woods, IL 60047
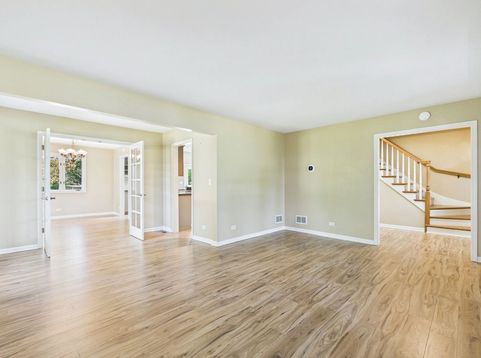
This home sits on just over 1 acre of land-and NO HOA-offering a rare opportunity to own in Hawthorn Woods at a great price. The expansive backyard is a private retreat, framed by mature trees and open green space that stretches well beyond the deck. Whether you're enjoying morning coffee as the sun comes up or hosting a summer barbecue, the setting is peaceful, quiet, and feels miles away from everything-yet you're not. Inside, the main level was recently updated with premium laminate flooring. Other key updates include newer screens for all windows, High Efficiency HVAC system (2018), 50-gallon hot water heater, new well pump (2024), LG Smart WiFi front-load washer and dryer (2023), new roof and skylights (2018), Ecobee Smart Home Thermostat system (2018), and new dual sump pumps (2026). All updates were made as regular home maintenance. The main level includes a large family room with a wood-burning fireplace, and a light-filled kitchen with newer stainless steel appliances (2021), abundant cabinetry, generous counter space, and an eating area. Enjoy sweeping views of the open yard from the large back deck-a perfect spot to unwind. Upstairs, the primary suite includes a large bedroom, two walk-in closets, and an ensuite bath with dual vanity, soaking tub, and separate shower. Three additional bedrooms and a full bathroom complete the second floor. The finished basement includes a large recreation room with cabinets, a potential 5th bedroom or office, two large closets, and a separate utility room with washer and dryer. Hawthorn Woods is known for its winding roads, estate-style lots, and commitment to preserving open space. This home is minutes from nearby parks, shopping, and amenities, and is served by the highly desirable Lake Zurich CUSD 95 schools. Home has a security system and cameras.

Baird & Warner Michelle Nunez & Frankie Nunez Jr 847.400.6718 Email
Property Details
Amenities
Feature Descriptions
Room Information
Schools
Disclaimer: The accuracy of all information regardless of source, including but not limited to square footage and lot size, is deemed reliable but not guaranteed nor warranted and should be personally verified through personal inspection by and/or with the appropriate professionals.
Location
See details and scored characteristics about this location.


Select a format below, new window will open and will prompt you to print.


AWARD WINNING SERVICES

GLOBAL REACH & HOME INSURANCE



WEBSITE AWARDS


Market Report
Sign up today to stay updated on what’s happening in your local real estate market.
